Guide · AutoCAD
PDF to DWG with AI: a real AutoCAD drawing, not loose lines
Someone sends you a drawing as a PDF, and there is no DWG. This guide shows another way to convert PDF to DWG: an AI assistant reads the PDF's own lines and text, works out the scale from the dimensions on the sheet and redraws it in your open AutoCAD drawing, with real dimension objects, editable text and layers. Then it checks its work against the PDF.
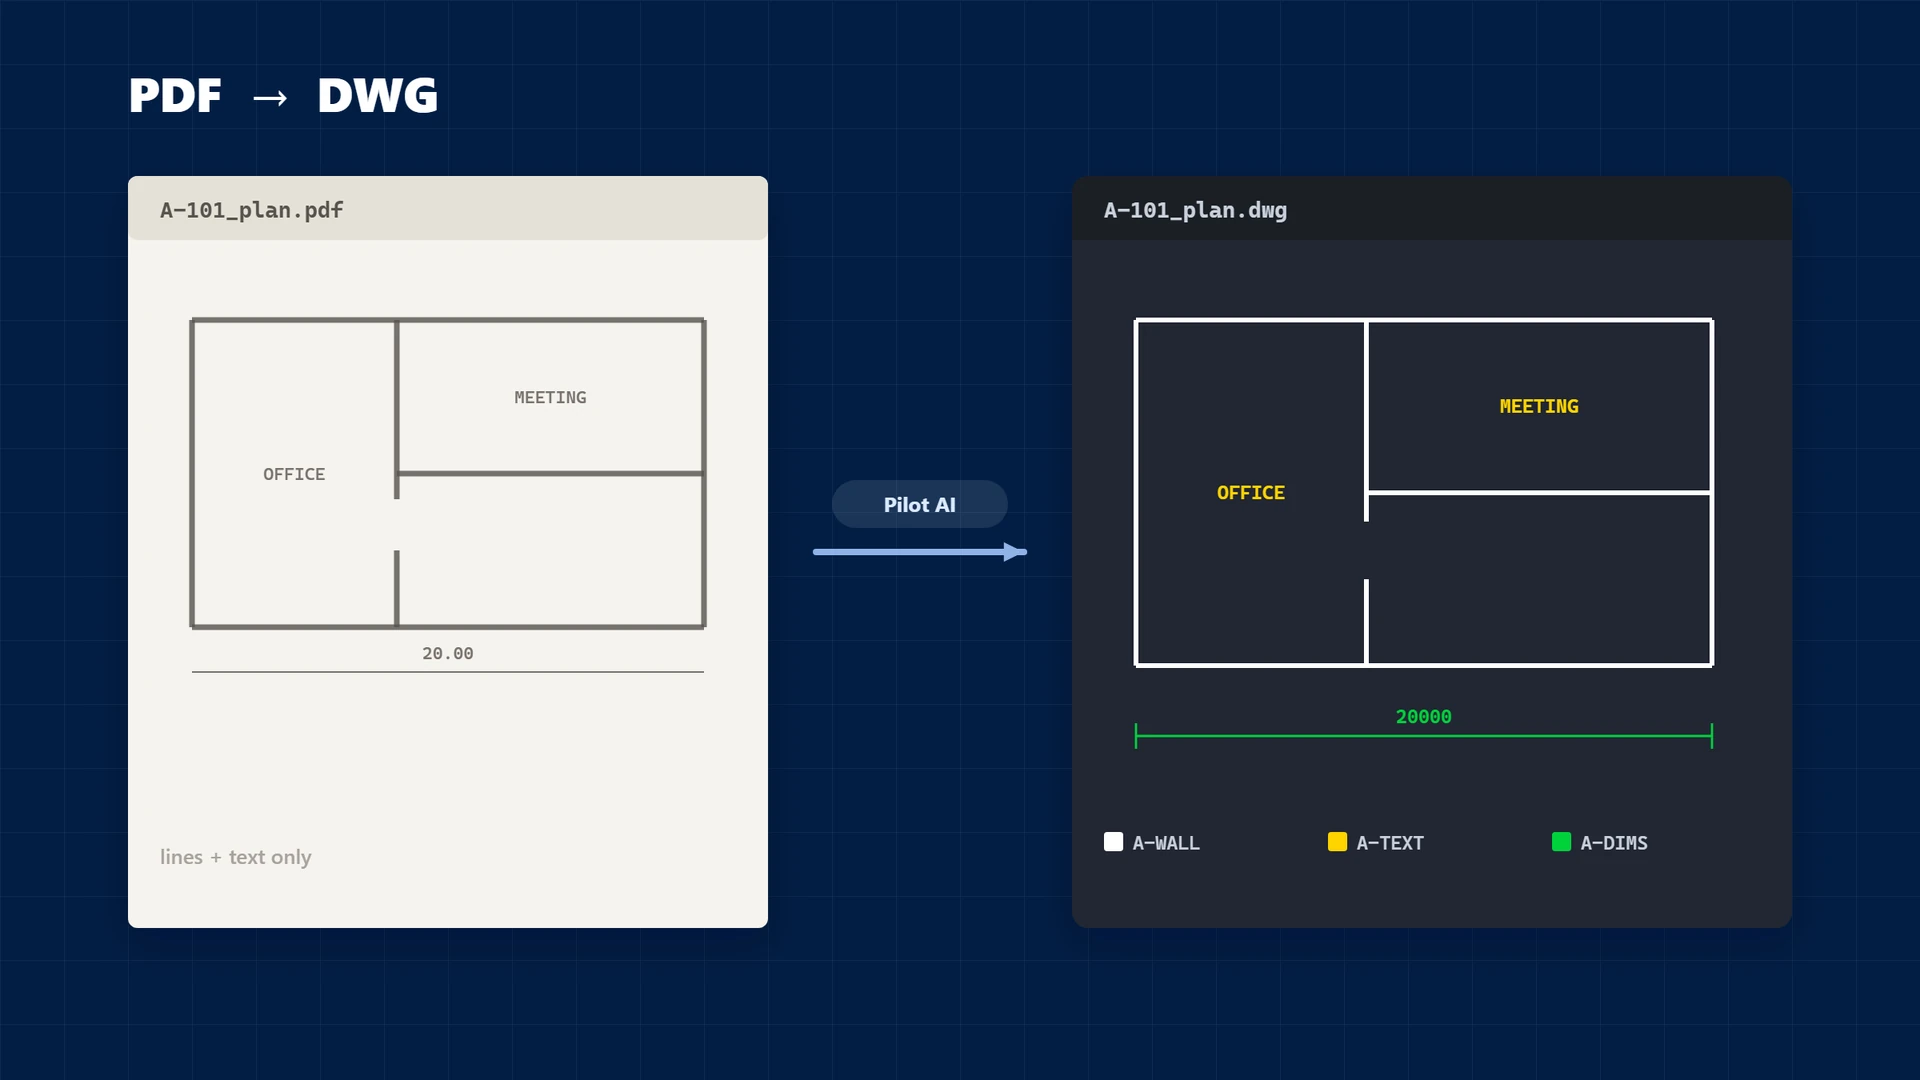
A PDF, but no DWG
It happens on most projects: a survey, a consultant's plan or a tender sheet arrives as a PDF, and you need a DWG to keep working in AutoCAD.
AutoCAD's own PDFIMPORT command brings the geometry across, as lines: dimensions arrive as separate lines, arrowheads and text rather than dimension objects, text often comes in as separate characters, and the scale is still yours to work out and check.
The AI approach below does not import the PDF. It reads it and draws the sheet again.
How it works, step by step
We ran it on a floor plan from AutoCAD's own sample files, plotted to a vector PDF, in AutoCAD 2023 with one prompt to Claude Code.
1. It reads the PDF's own lines and text
A vector PDF keeps every line as coordinates and every word as text. Claude Code wrote a short Python script and ran it on the PC to read them, not a picture of the page: 1,891 vector paths and 298 text spans.
2. It finds the scale from the dimensions
Each dimension on the sheet pairs a written value with a length on paper. Comparing the two gives the scale, from the drawing itself rather than a guess. It also matched each of the 98 dimensions it found with its arrows and extension lines.
3. It draws on layers, with real dimension objects
This is the part AEC Pilot does. Its AutoCAD connector lets the assistant create layers, lines, arcs, polylines, text and dimensions in the open drawing, and run C# against it for anything else. The plan went in at 1:1 in millimetres, on the PDF's own layers.
4. It plots its drawing and checks it against the PDF
Then it plotted its own drawing back to PDF and compared it with the original, line by line. Its report named what was still wrong: a missing 150 mm piece of a dimension and a symbol about 40 mm out of place. That is the list you want before you trust a drawing.
What you get: real AutoCAD objects
The result is not an import. It is a drawing made of the objects you would have drawn yourself:
- 98 dimension objects. Click one and Properties shows a Rotated Dimension with its value.
- 102 texts you can edit like any other text.
- 475 lines, 199 arcs, 156 polylines and 35 circles on the PDF's layers.
- True scale in millimetres: click a wall and it is a line 16,459 mm long.
It works like any other DWG, and the assistant can save a copy in an older format, back to DWG 2000.
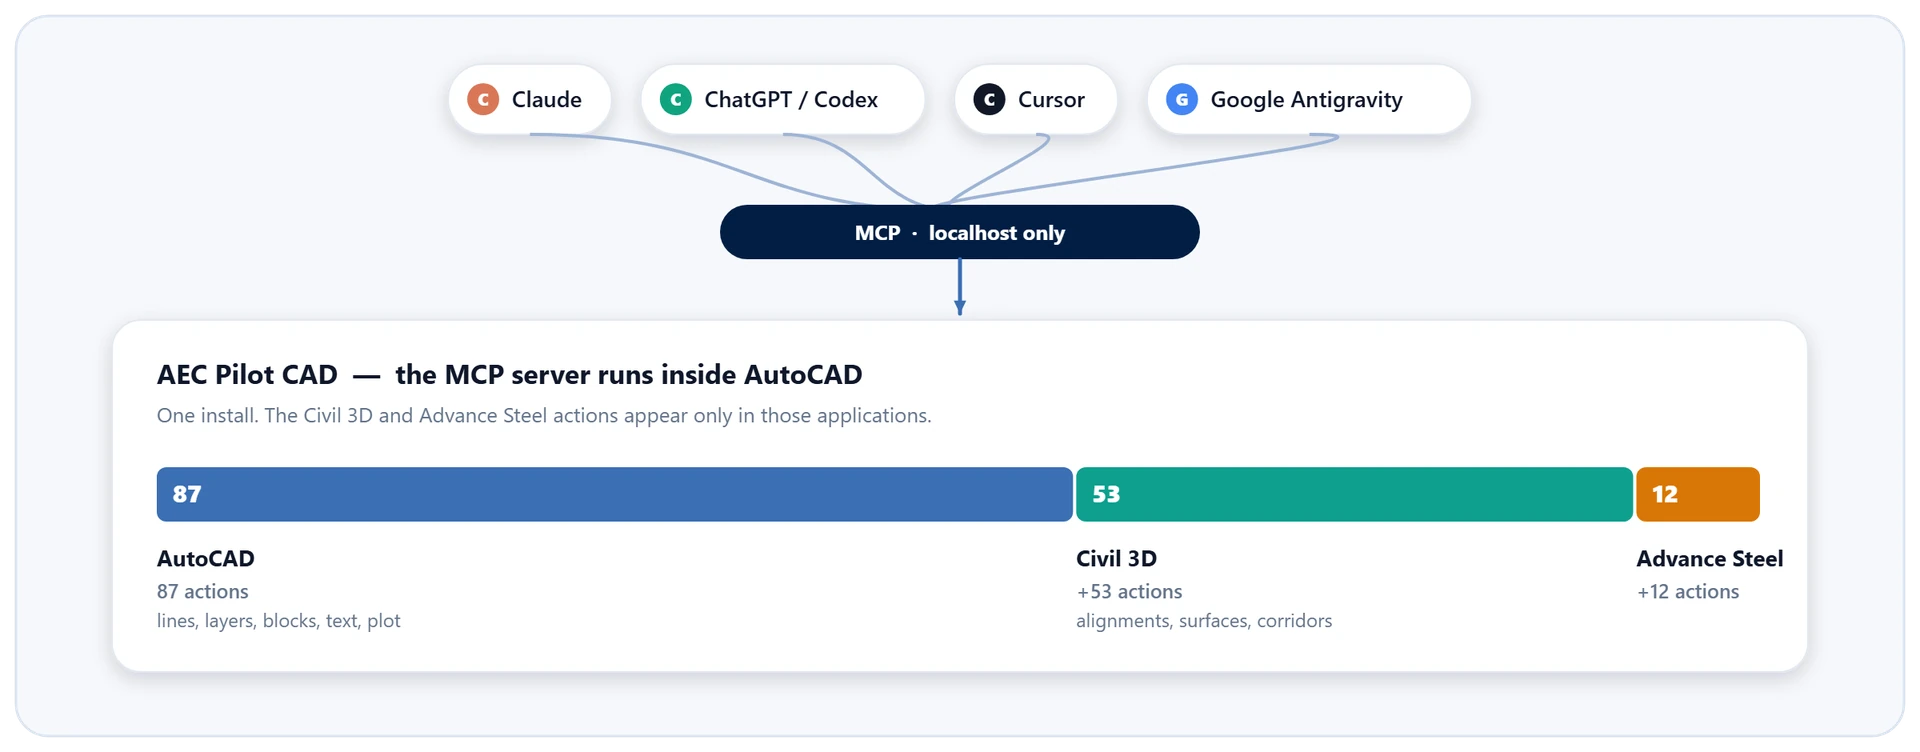
How to try it on your own PDF
- Install AEC Pilot. It is free for 14 days, with no card, and runs in AutoCAD and Civil 3D 2021–2027.
- In AutoCAD, open Settings on the AEC Pilot tab, go to Setup Guide and click Configure next to your AI client. Restart the client.
- Click Connector on the ribbon, so the assistant can reach the open drawing.
- Use a client that can read files and run code on your PC, such as Claude Code.
- Open a new, empty drawing and give it the first prompt from the list below.
The setup also covers Claude Desktop, ChatGPT / Codex, Cursor and Google Antigravity, and the same steps work in Civil 3D.
Connect your AI client · AutoCAD & Civil 3D MCP · Civil 3D AI
Limits, and what to check
- Vector PDFs only. A scanned drawing is a picture with nothing exact to read; that is a different job.
- The text has to be real text. A PDF plotted with SHX fonts turns every letter into lines; in our first rehearsal with one, the assistant worked from the picture, guessed the scale, misread labels and placed only a few dimensions. Not usable.
- It takes time: about 35 minutes from prompt to report for the sample sheet, sped up in the video.
- Its own check is not perfect: its first pass drew the door swings as large circles, an arc-direction mistake it fixed before the end.
Results depend on the drawing and the AI model. Treat the rebuild as a draft: compare key dimensions with the PDF, check the door swings and arcs, read the text.
Tips for a good prompt
- Say that it is a vector PDF, and ask the assistant to read the PDF's own vectors and text with Python, not a picture of the page.
- Add “Don't use PDFIMPORT”. Without it, a rehearsal run tried to drive PDFIMPORT, got stuck at a command prompt and changed AutoCAD settings we had to set back.
- Name what you want: layers, real dimension objects, editable text, true scale and units (the demo used millimetres).
- Ask for the numbers before it draws: paths, texts, dimensions and the scale it found. If they look wrong, stop there.
Prompts to try
- “This PDF is a drawing someone sent me. Rebuild it in the open drawing as a real DWG at true scale. Read the PDF's own vectors and text with Python, not a picture. Don't use PDFIMPORT. Put walls, doors, stairs, text and real dimension objects on proper layers.”
- “Before you draw anything, tell me how many paths, texts and dimensions the PDF has, and what scale you get from the dimension values.”
- “Plot your drawing to PDF, compare it with the original line by line and list anything missing or out of place.”
- “Save a copy of this drawing as DWG in the 2013 format.”
Frequently asked questions
Can AI convert PDF to DWG?
Yes, for vector PDFs. An AI assistant that can run code on your PC reads the PDF, and AEC Pilot lets it draw real objects in AutoCAD: in our demo, 98 dimension objects and 102 texts at true scale. Check the result before you rely on it.
Is it better than PDFIMPORT?
They do different jobs. PDFIMPORT, AutoCAD's own command, brings the PDF's geometry in, with dimensions as lines and text. The AI rebuild draws the sheet again with dimension objects, editable text and a scale from the dimensions, then checks itself against the PDF. It is not instant: the sample sheet took about 35 minutes.
Does it keep the layers?
In our demo the PDF carried its layers, and the assistant drew each object on the matching one. If yours has none, ask it to use layers you name, and check how it sorted walls from doors.
Does it work with scanned PDFs?
We do not promise it. A scan is a picture with no lines or text to read. This guide is about vector PDFs, the kind plotted from CAD.
Which AutoCAD versions does it work with?
AutoCAD and Civil 3D 2021–2027. AutoCAD LT is not supported, because it does not load .NET add-ins. The demo ran in AutoCAD 2023.
Does my drawing leave my PC?
Your DWG does not: AEC Pilot runs on your machine and its MCP server listens on localhost only. Your AI client reads the PDF, so what it reads goes to your AI provider as part of the conversation, like anything else you send it.